How should I compare quotes from different deck builders?+
Compare the scope before comparing the total. Each proposal should identify the deck dimensions, framing material, joist spacing, decking line and color, fastener system, fascia, railing, stairs, footings, demolition, hauling, permit work, and site cleanup. Check whether lighting, skirting, gates, drainage work, or repairs to the house are included or excluded. Ask who is responsible for engineering and inspections, what conditions could create an added charge, and how a requested change is documented. A lower number may simply leave out work that another contractor included. Written detail also matters after construction begins: it gives the homeowner and builder one shared description of the finished project and reduces misunderstandings about allowances or verbal upgrades.
What makes a composite deck different from a wood deck?+
Composite boards are manufactured for consistent color and resistance to rot, splintering, and insect damage. They do not need the recurring sanding, staining, and sealing that a traditional wood walking surface typically requires. Wood can offer a familiar natural appearance and a lower initial material cost, but its maintenance needs should be considered over the full life of the deck. Composite products also vary in cap design, texture, heat retention, scratch resistance, color variation, warranty, and approved installation details. The framing beneath either surface must still be designed correctly for spans, loads, drainage, ventilation, and Utah snow conditions. Choosing between them is less about one universal winner and more about balancing appearance, upkeep, budget, exposure, and how long you expect to remain in the home.
Which railing and stair details should be decided early?+
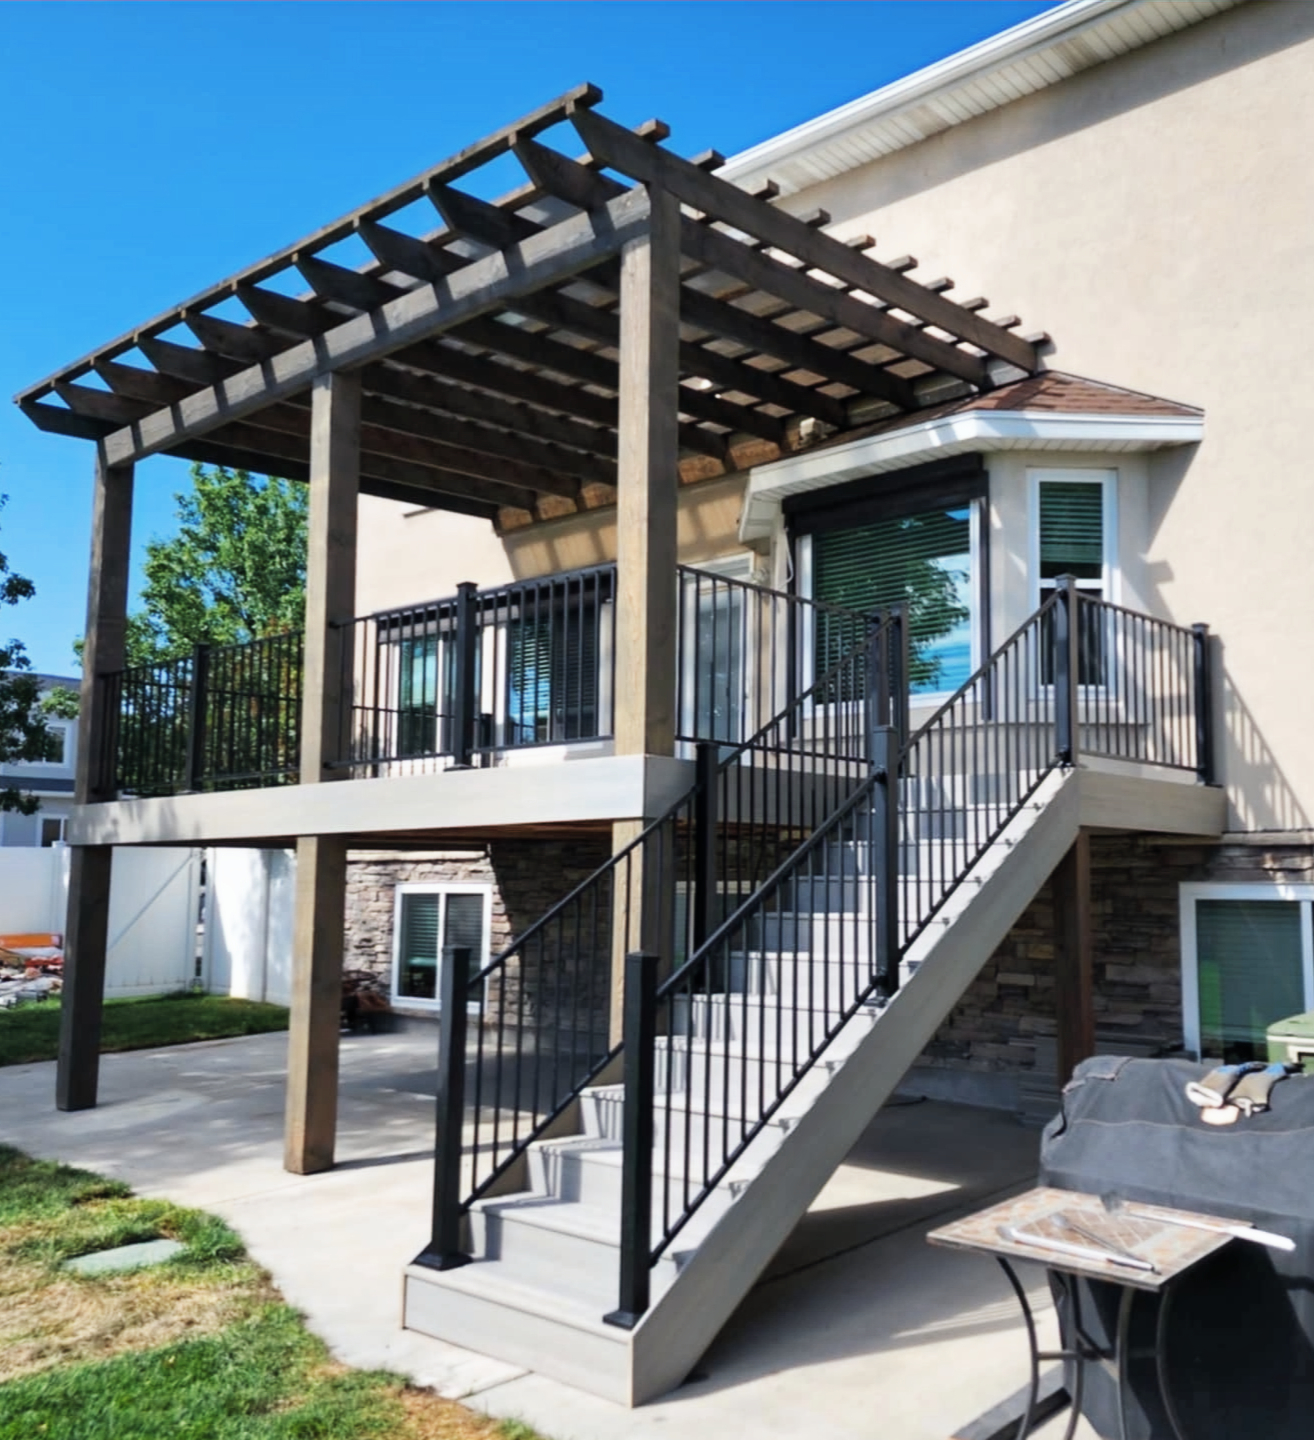
Railing affects the view, safety, maintenance, and overall character of a deck. Metal pickets can keep sightlines open, while composite or mixed-material systems can coordinate with the decking and trim. The layout must also account for required guard height, opening limits, graspable handrails, stair width, landings, and gates where needed. Stair placement is especially important because it determines how the deck connects to the yard and can change the framing, footing count, landscaping, and usable space below. Decide whether the main path should lead toward a patio, lawn, side yard, pool area, or driveway. Lighting can be integrated into posts, rails, risers, or nearby structures, but wiring is cleaner and more economical when planned before framing is complete rather than added afterward.
How do shade and the direction of the house affect the design?+
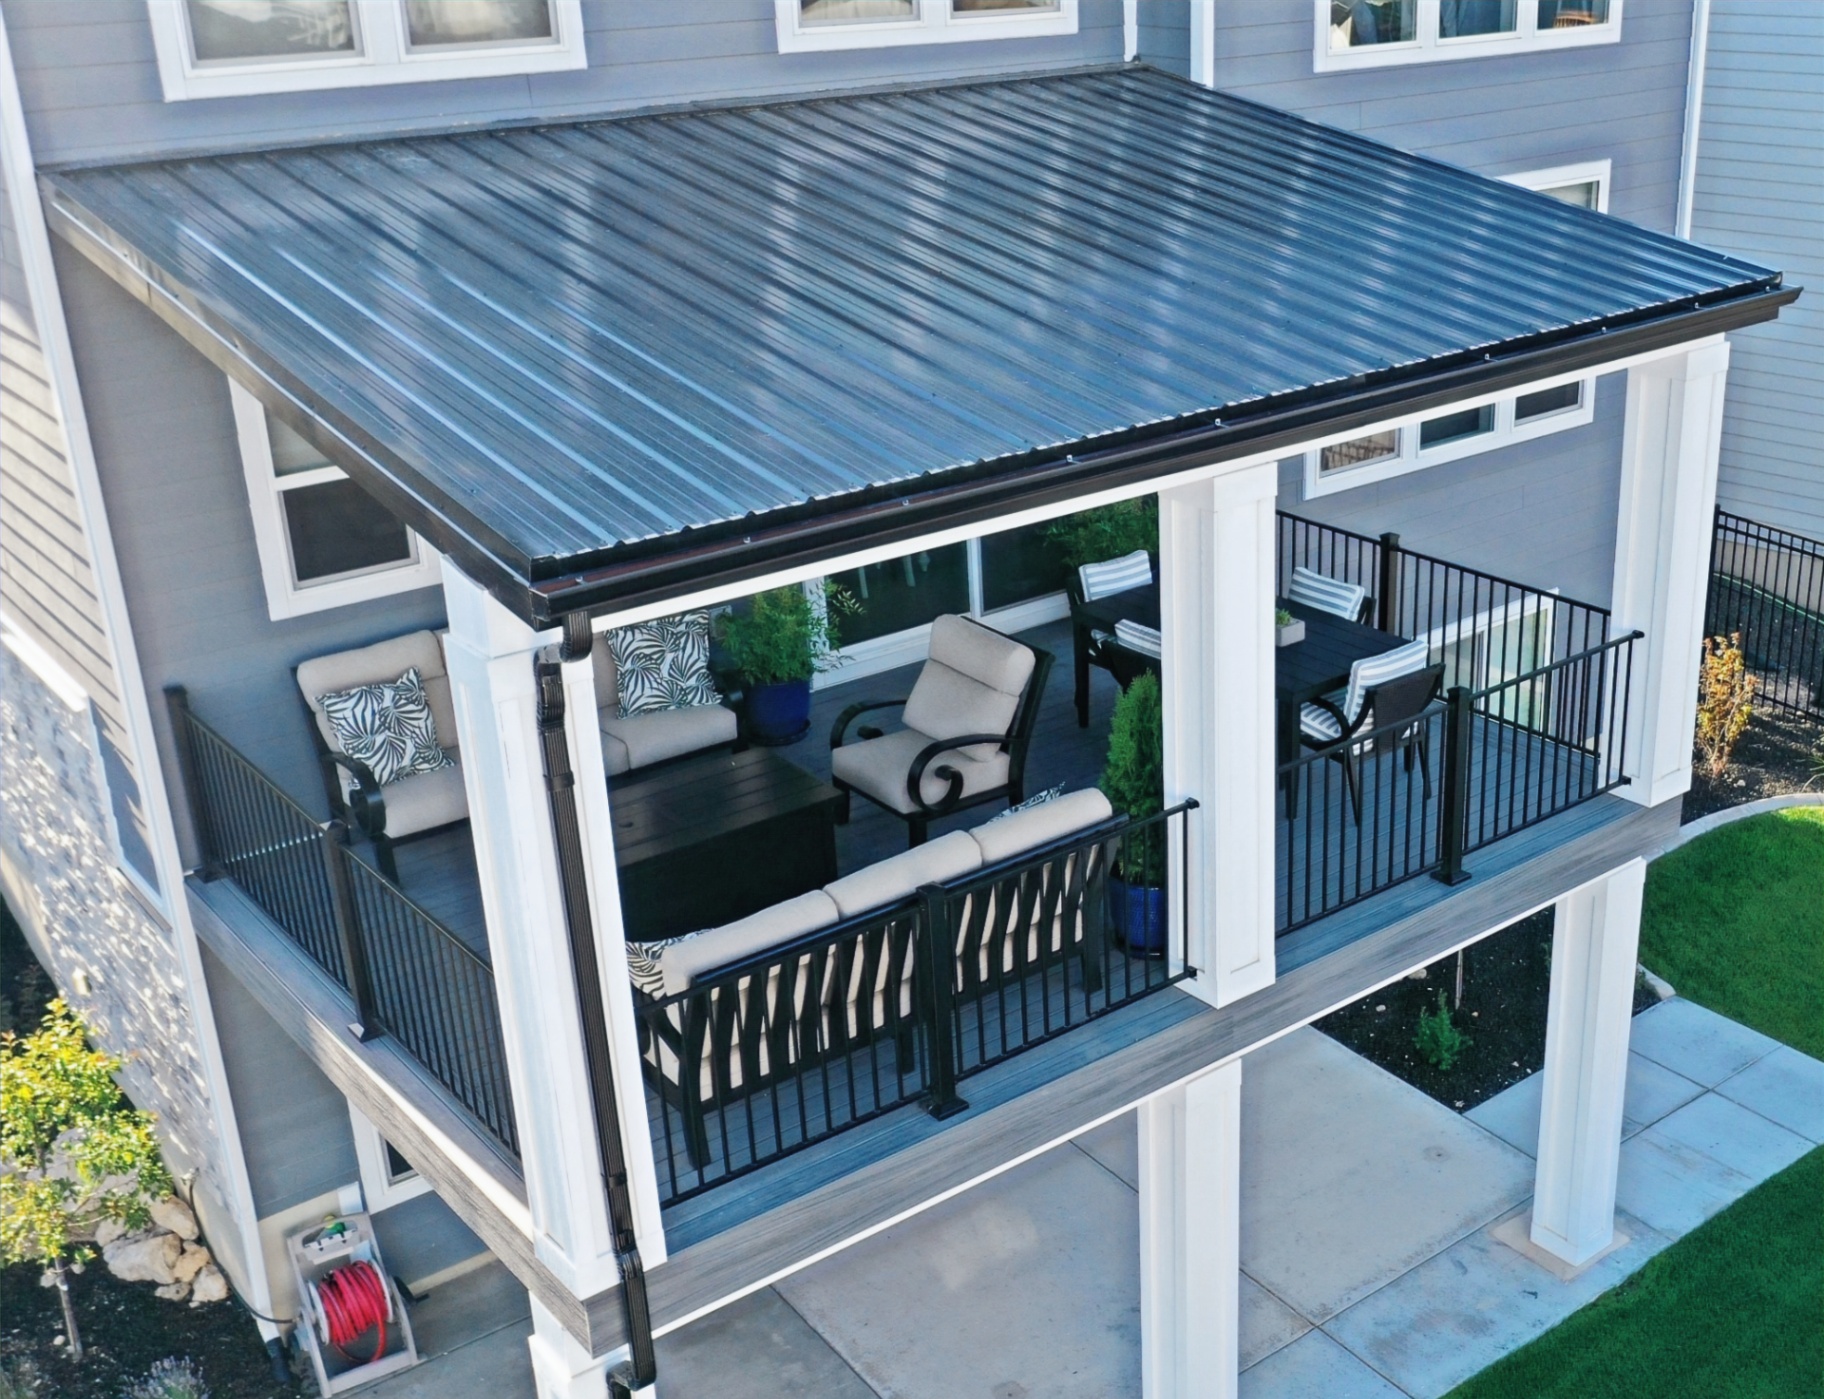
A west-facing space may receive intense late-afternoon heat, while a north-facing area can hold snow and moisture longer. South-facing decks often receive strong sun through much of the day, and east-facing spaces may be comfortable in the evening but bright at breakfast. Nearby trees, rooflines, neighboring homes, and mountain exposure can change those general patterns. Observe the proposed area at several times of day before settling on a roof, pergola, or fully open design. The answer may be a covered dining zone with an uncovered section for sun, or a pergola positioned to reduce glare without blocking a valued view. Shade decisions also affect lighting, drainage, snow shedding, posts, footings, and how closely a structure can sit to windows or doors, so they belong near the beginning of planning.
What should I expect while the crew is working at my home?+
Before work starts, confirm where materials will be delivered, which entrance the crew will use, how pets and children should be kept away from the work zone, and whether vehicles need to move. Demolition and framing can be noisy, and normal access to part of the yard may be limited. A professional crew should protect practical access points, organize materials, remove debris, and leave the site orderly at the end of each day. Weather or inspections can occasionally interrupt the sequence, but communication should make the next step clear. Ask who your day-to-day contact is and how questions or requested changes will be handled. At completion, walk the project with the builder, review care information and warranties, test lighting or gates, and identify any final details before closing out the job.
Can a deck be designed now for features I may add later?+
Yes, and early planning is usually less expensive than modifying a finished structure. Tell the builder if you may later add a hot tub, outdoor kitchen, privacy wall, roof, pergola, fireplace, television, lighting, or enclosed storage. These features can affect loads, beam locations, footing sizes, electrical service, gas lines, ventilation, drainage, and access for future equipment. Even when the feature is not part of the first phase, framing or conduit can sometimes be positioned to make a later addition cleaner. Future plans should never be treated as permission to overload an ordinary deck; a hot tub or roof structure needs deliberate engineering. The goal is to avoid placing a beam, stair, or footing where it blocks the next phase and to document what the original structure was actually designed to support.
How can I make an elevated deck useful underneath?+
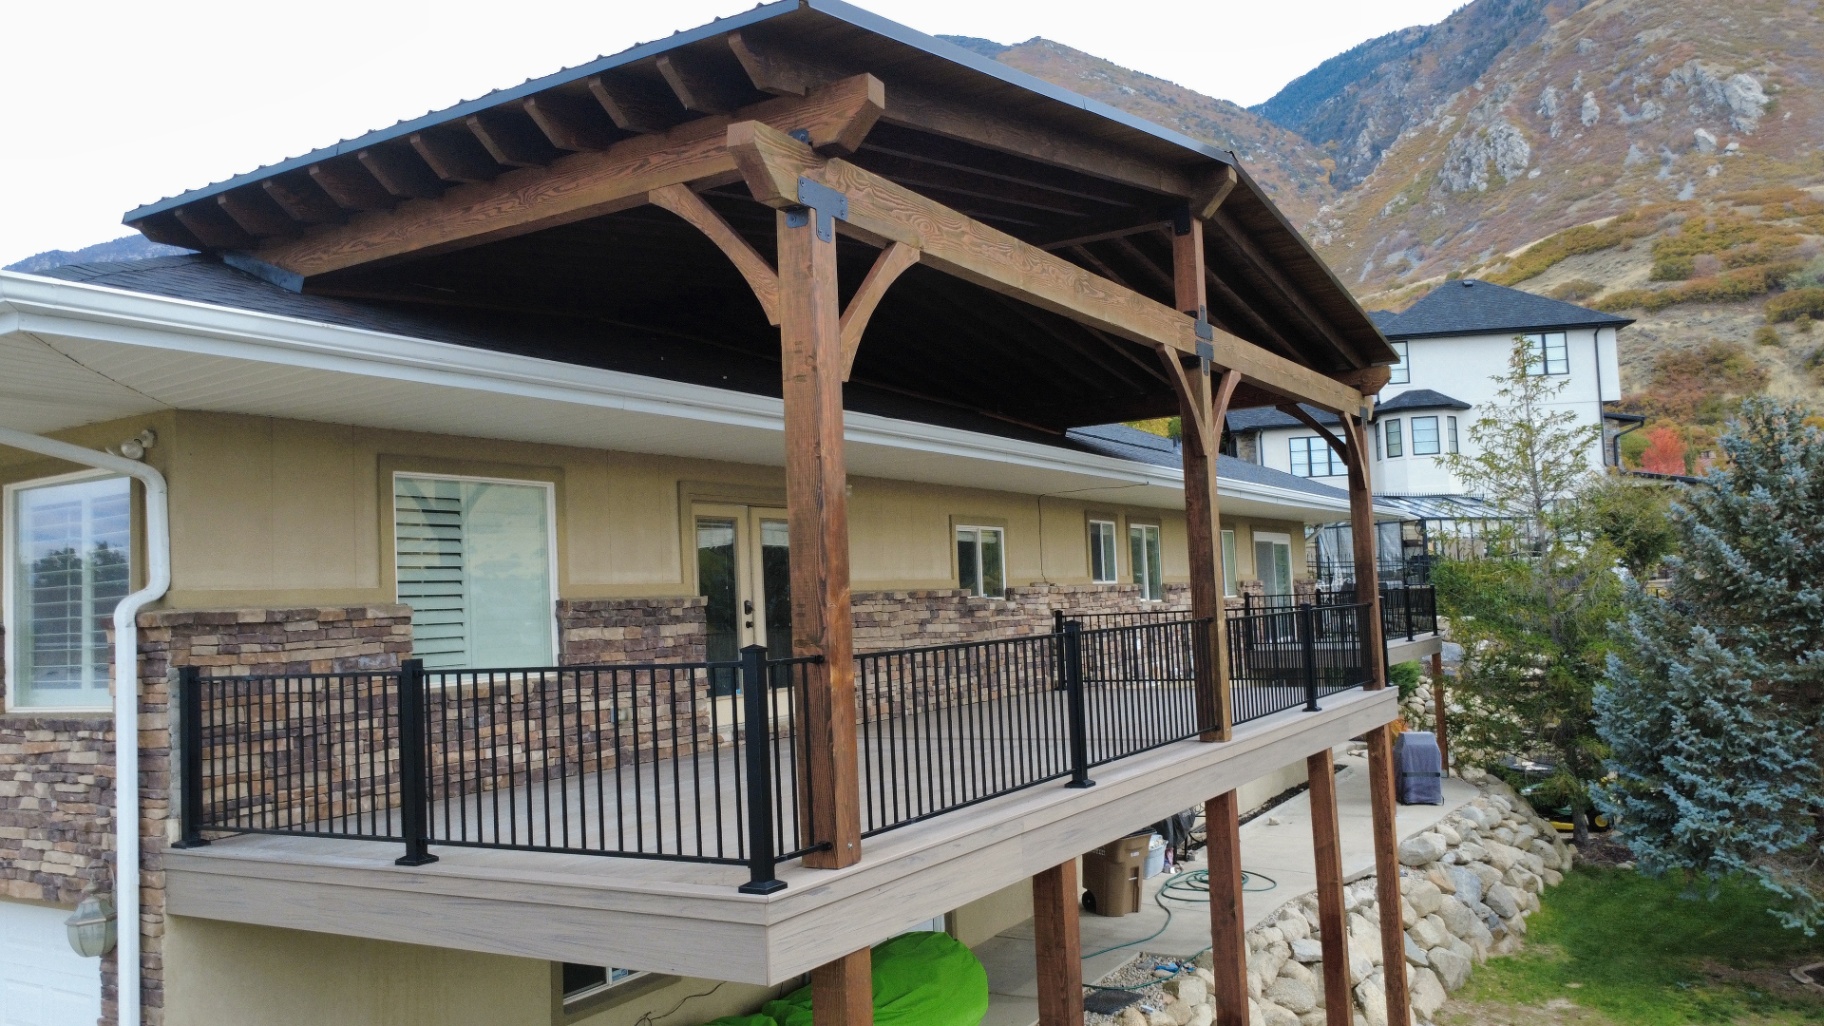
An elevated deck can create a second outdoor zone if headroom, drainage, light, and access are considered together. Depending on the site, the lower area might become a shaded patio, walkway, storage space, or protected place for seating. An under-deck drainage system can direct water away from the area below, but its outlet and long-term service access need to be planned. Posts, beams, stairs, and bracing should be arranged around the intended use rather than treated as leftovers. Ground materials matter too: concrete, pavers, gravel, and landscaping each handle runoff and maintenance differently. If the area will contain electrical fixtures, cooking equipment, or enclosed storage, those needs should be discussed before framing so clearances, ventilation, wiring, and water management are built into the design.
What maintenance should I plan for after the project is finished?+
Every outdoor structure benefits from routine inspection and cleaning, even when the walking surface is low maintenance. Keep leaves and debris from collecting where the deck meets the house, between boards, around drains, and beneath planters. Use cleaning products approved by the material manufacturer and avoid tools or chemicals that can damage the cap or finish. Move rugs and furniture periodically so moisture and debris do not remain trapped. After winter, look for damage from shovels, ice, fallen branches, or unusual movement, and check that gutters and drainage paths remain clear. Wood features may require periodic stain or sealant, while metal and composite parts should be checked for loose hardware or surface damage. Follow the written manufacturer guidance so cleaning methods do not affect warranty coverage.
What information helps a builder prepare an accurate estimate?+
A useful first conversation includes the property address, a few clear photos, approximate dimensions, the project type, and the way you want to use the finished space. Mention whether an old deck must be removed, whether the yard is steep or difficult to access, and whether you are considering a roof, stairs, lighting, privacy features, or a hot tub. Share any survey, HOA guidance, inspiration photos, or prior plans you already have. You do not need to solve the design before the walkthrough; the purpose of this information is to identify obvious constraints and prepare better questions. During the visit, the builder can verify measurements, examine how the existing structure connects to the home, discuss practical material options, and separate necessary construction work from optional upgrades. Better initial information leads to a proposal that reflects the actual property rather than a generic square-foot allowance.
How should furniture and traffic flow influence deck size?+
Start with the activities the deck needs to support, then allow room to move around them. A dining table needs space for chairs to pull back without blocking a door or stair. A grill should sit where smoke, heat, and foot traffic do not conflict with seating. Lounge furniture often requires more depth than homeowners expect, especially when side tables or planters are added. Marking the proposed outline in the yard with string or removable tape can make the scale easier to understand. Walk the route from the kitchen to the dining area, from the deck to the yard, and between each seating zone. The best dimensions are not necessarily the largest ones; they are the dimensions that support comfortable circulation, useful furniture arrangements, and a strong connection to the house without spending money on leftover space that has no clear purpose.
When does built-in seating or storage make sense?+
Built-in features can make an irregular edge, privacy wall, or sheltered corner more useful, but they should earn the space they occupy. Benches can provide dependable seating without requiring furniture to remain outside all year, and they can help define separate dining and conversation zones. Storage may work for cushions, small tools, or outdoor accessories when it is designed for drainage, ventilation, and realistic access. Neither feature should narrow a required path, interfere with railing safety, or trap water and debris against the deck. Compare a built-in option with movable furniture before deciding. Movable pieces offer flexibility when entertaining needs change, while a carefully placed bench can make a compact layout feel intentional. If storage is important, identify exactly what must fit so the opening, interior depth, and weather protection are designed around real items rather than a vague idea.
How do drainage and landscaping fit into the project?+
Water should move away from the house, footings, stairs, and usable areas below the deck. During planning, look for downspouts, low spots, irrigation lines, window wells, retaining walls, and places where snow or roof runoff collects. A new structure can change how easily those areas are reached, so drainage corrections and future maintenance access should be discussed before posts and stairs are located. Landscaping matters for the finished appearance as well as construction access. Decide which plants or hardscape features must remain, what may be removed, and how disturbed soil will be handled after the build. If a patio, walkway, or planting bed will be added later, coordinating elevations now can prevent awkward steps and buried framing. The deck builder and landscape contractor may perform different work, but both plans should agree on finished grades, runoff paths, access, and the transition between surfaces.
What should be included in the project schedule?+
A useful schedule separates planning and approvals from the days the crew is physically building. Design decisions, material selections, engineering when required, permit review, HOA review, ordering, and delivery can all happen before construction begins. Ask which selections must be final before the project can be scheduled and whether a material choice could affect availability. The construction sequence may include demolition, excavation, footings, framing, inspections, decking, railings, stairs, trim, electrical work, cleanup, and a final walkthrough. Some steps depend on an outside inspection or suitable weather, so the agreement should explain how updates are communicated if the sequence changes. Homeowners should also disclose travel dates, events, or access restrictions early. A clear schedule does not promise that every variable disappears; it defines the expected order, the responsibilities on both sides, and how changes will be communicated.
Which documents should I keep after the deck is complete?+
Keep the signed proposal and contract, approved change orders, final plans, permit and inspection records, product names and colors, care instructions, warranty documents, and the builder's contact information together. Photos taken before decking or trim covers the framing can also be useful because they show the locations of beams, blocking, wiring, and other concealed details. Record leftover material labels when available so a future repair can be matched more accurately. If the manufacturer requires product registration, complete it using the final purchase and installation information. These records help with routine maintenance, future additions, warranty questions, and conversations with a buyer if the home is sold. They also make it easier for another qualified professional to understand the original construction without guessing. A simple digital folder with clearly named files is usually enough, as long as another household member can find it when needed.